
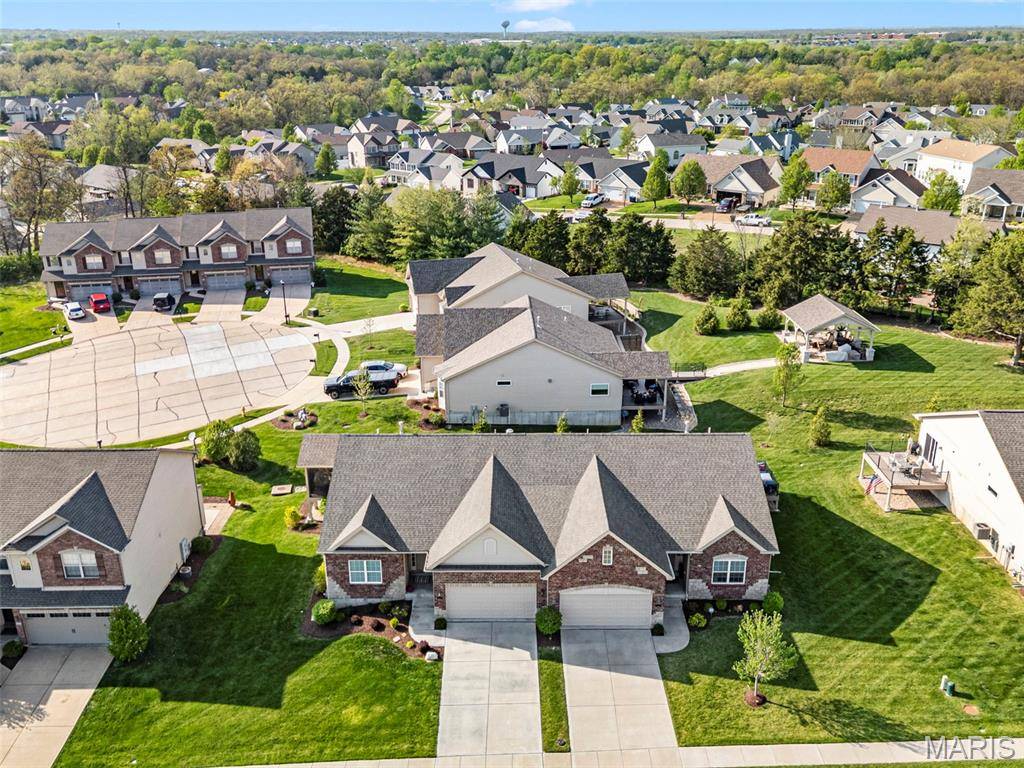

111 Cabot CT Wentzville, MO 63385
3 Beds
3 Baths
2,644 SqFt
UPDATED:
Key Details
Property Type Single Family Home
Sub Type Villa
Listing Status Coming Soon
Purchase Type For Sale
Square Footage 2,644 sqft
Price per Sqft $189
Subdivision Renaissance Crossing
MLS Listing ID 26057737
Style Ranch
Bedrooms 3
Full Baths 3
HOA Fees $198/mo
Year Built 2019
Annual Tax Amount $4,579
Lot Size 6,843 Sqft
Acres 0.1571
Lot Dimensions 63x109 63x110
Property Sub-Type Villa
Property Description
Location
State MO
County St. Charles
Area 418 - Wentzville-North Point
Rooms
Basement 8 ft + Pour, Bathroom, Daylight/Lookout, Egress Window, Finished, Partially Finished, Interior Entry, Sleeping Area, Storage Space, Sump Pump, Walk-Up Access
Main Level Bedrooms 2
Interior
Interior Features Breakfast Bar, Breakfast Room, Built-in Features, Ceiling Fan(s), Custom Cabinetry, Dining/Living Room Combo, Double Vanity, Eat-in Kitchen, Entrance Foyer, Granite Counters, High Ceilings, High Speed Internet, Kitchen Island, Kitchen/Dining Room Combo, Open Floorplan, Pantry, Recessed Lighting, Separate Dining, Shower, Storage, Vaulted Ceiling(s), Walk-In Closet(s), Walk-In Pantry, Workshop/Hobby Area
Heating Natural Gas
Cooling Central Air, Electric, ENERGY STAR Qualified Equipment, Humidity Control
Flooring Luxury Vinyl
Fireplaces Number 1
Fireplaces Type Decorative, Electric, Family Room, Living Room, Stone
Fireplace Y
Appliance ENERGY STAR Qualified Appliances, Stainless Steel Appliance(s), Electric Cooktop, Induction Cooktop, ENERGY STAR Qualified Dishwasher, Disposal, ENERGY STAR Qualified Freezer, Instant Hot Water, Humidifier, Ice Maker, Microwave, Built-In Electric Oven, Convection Oven, Refrigerator, Washer/Dryer, Gas Water Heater
Laundry Laundry Room, Main Level
Exterior
Exterior Feature Balcony, Private Yard, Rain Gutters, Storage
Parking Features true
Garage Spaces 2.0
Fence None
Pool None
Utilities Available Cable Available
Amenities Available Association Management, Common Ground, Outside Management
View Y/N Yes
View Panoramic, Skyline
Roof Type Architectural Shingle
Private Pool false
Building
Lot Description Adjoins Common Ground, Cul-De-Sac, Front Yard, Infill Lot, Landscaped, Sprinklers In Front, Sprinklers In Rear, Views
Story 1
Builder Name BRIDGEWATER
Sewer Public Sewer
Water Public
Level or Stories One
Structure Type Brick,Brick Veneer,Stone,Stone Veneer,Vertical Siding,Vinyl Siding
Schools
Elementary Schools Journey Elem.
Middle Schools North Point Middle
High Schools North Point
School District Wentzville R-Iv
Others
HOA Fee Include Maintenance Grounds,Maintenance Parking/Roads,Repairs,Common Area Maintenance,Exterior Maintenance,Management,Snow Removal
Ownership Private
Acceptable Financing Cash, Conventional, FHA, Private, VA Loan
Listing Terms Cash, Conventional, FHA, Private, VA Loan
Special Listing Condition Standard
Nearby School & Business