
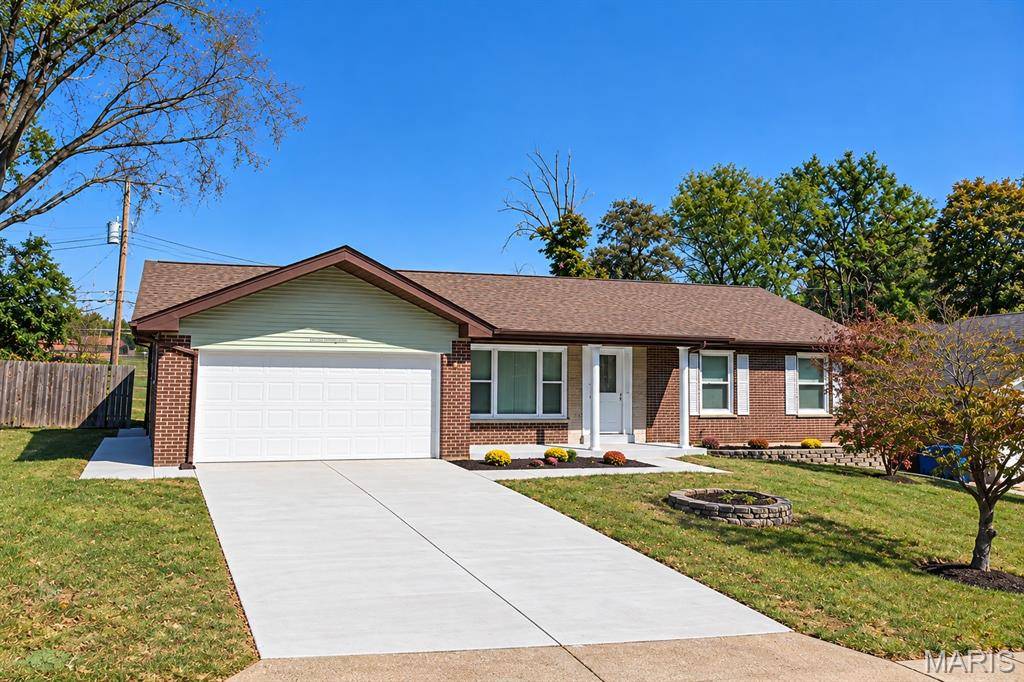

1125 Hawkstone LN Unincorporated, MO 63125
3 Beds
2 Baths
2,588 SqFt
UPDATED:
Key Details
Property Type Single Family Home
Sub Type Single Family Residence
Listing Status Coming Soon
Purchase Type For Sale
Square Footage 2,588 sqft
Price per Sqft $140
Subdivision Colonial Estates 2
MLS Listing ID 26065478
Style Ranch
Bedrooms 3
Full Baths 2
Year Built 1963
Annual Tax Amount $2,990
Lot Size 7,501 Sqft
Acres 0.1722
Property Sub-Type Single Family Residence
Property Description
Some homes are simply updated. Others are completely transformed. Welcome to 1125 Hawkstone Lane, where timeless brick ranch architecture meets modern design in this beautifully reimagined home offering more than 2,500 square feet of finished living space! From the moment you arrive, the transformation is undeniable. A brand-new concrete driveway, updated windows, gutters, downspouts, fresh exterior paint, and inviting landscaping create a striking first impression.
Step inside and discover an interior where style, comfort, and functionality come together effortlessly. Luxury vinyl plank flooring flows throughout, complemented by fresh paint and updated lighting that create a bright, cohesive atmosphere. Two distinct main-level living areas provide the flexibility to entertain, unwind, or simply enjoy everyday life. The inviting family room features a fireplace, offering the perfect setting for cozy evenings at home. At the heart of it all, a stunning custom kitchen showcases crisp white shaker cabinetry, beautiful quartz countertops, and stainless-steel appliances—a space designed for everything from quiet mornings to lively gatherings. Three comfortable bedrooms and two beautifully remodeled bathrooms feature ceramic tile tub and shower surrounds, stylish vanities, and updated plumbing fixtures.
The finished lower level expands your living possibilities even further, offering generous additional space for recreation, entertaining, a home office, or whatever suits your lifestyle. A convenient walk-up entrance adds another layer of functionality, while the attached two-car garage provides everyday practicality. With extensive renovations, thoughtfully designed living spaces, and the timeless appeal of classic brick architecture, this home delivers the perfect balance of character and contemporary comfort. The work has been done. The transformation is complete. All that's missing is you!
Location
State MO
County St. Louis
Area 331 - Mehlville
Rooms
Basement 8 ft + Pour, Concrete, Exterior Entry, Partially Finished, Full, Walk-Up Access
Main Level Bedrooms 3
Interior
Interior Features Custom Cabinetry, Eat-in Kitchen, High Speed Internet, Solid Surface Countertop(s)
Heating Forced Air, Gas
Cooling Central Air
Flooring Ceramic Tile, Luxury Vinyl
Fireplaces Number 1
Fireplaces Type Family Room
Fireplace Y
Appliance Stainless Steel Appliance(s), Dishwasher, Disposal, Microwave, Electric Range, Refrigerator
Laundry In Basement
Exterior
Exterior Feature Private Yard
Parking Features true
Garage Spaces 2.0
Fence Back Yard
Utilities Available Cable Available, Electricity Connected, Natural Gas Connected, Phone Available, Sewer Connected, Water Connected
View Y/N Yes
View Neighborhood
Roof Type Architectural Shingle
Private Pool false
Building
Lot Description Back Yard, Front Yard, Level
Story 1
Sewer Public Sewer
Water Public
Level or Stories One
Structure Type Brick Veneer,Vinyl Siding
Schools
Elementary Schools Bierbaum Elem.
Middle Schools Margaret Buerkle Middle
High Schools Mehlville High School
School District Mehlville R-Ix
Others
Ownership Private
Acceptable Financing Cash, Conventional, FHA, VA Loan
Listing Terms Cash, Conventional, FHA, VA Loan
Special Listing Condition Standard
Nearby School & Business