
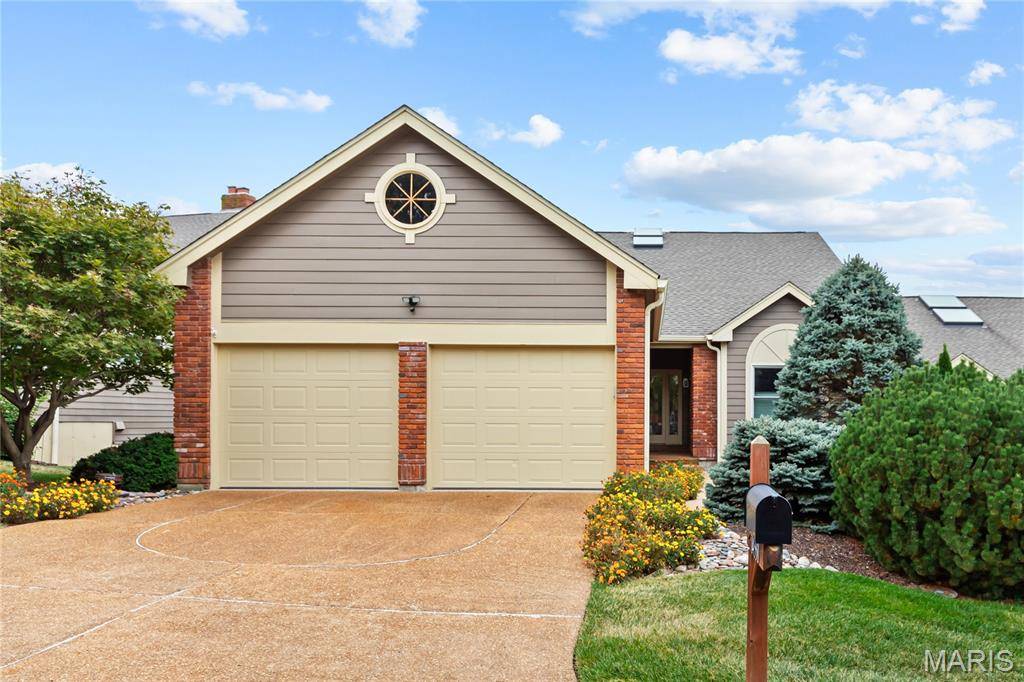


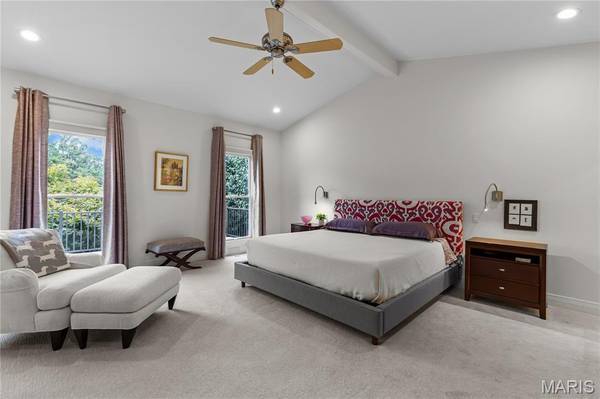
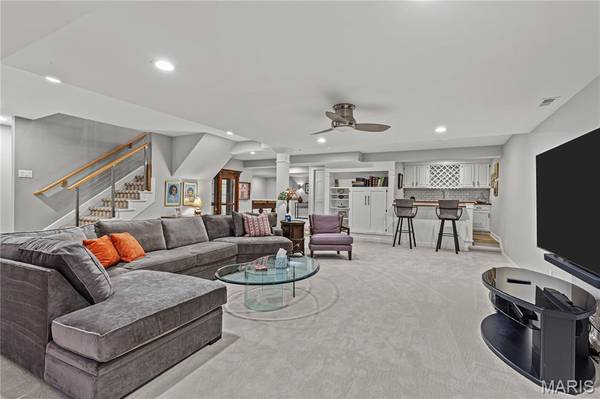

14330 Cedar Springs DR Town And Country, MO 63017
3 Beds
4 Baths
4,376 SqFt
UPDATED:
Key Details
Property Type Townhouse
Sub Type Townhouse
Listing Status Coming Soon
Purchase Type For Sale
Square Footage 4,376 sqft
Price per Sqft $165
Subdivision Cedar Spgs Two Lts 59 Thru 65
MLS Listing ID 26062625
Style Traditional
Bedrooms 3
Full Baths 3
Half Baths 1
HOA Fees $835/mo
Year Built 1984
Annual Tax Amount $5,814
Lot Size 6,534 Sqft
Acres 0.15
Property Sub-Type Townhouse
Property Description
Location
State MO
County St. Louis
Area 168 - Parkway West
Rooms
Basement 9 ft + Pour, Bathroom, Concrete, Exterior Entry, Partially Finished, Full, Interior Entry, Sleeping Area, Storage Space, Walk-Out Access
Main Level Bedrooms 2
Interior
Interior Features Built-in Features, Entrance Foyer, Kitchen Island, Open Floorplan, Recessed Lighting, Separate Dining, Solid Surface Countertop(s), Storage, Vaulted Ceiling(s), Walk-In Closet(s), Wet Bar
Heating Forced Air
Cooling Ceiling Fan(s), Central Air, Electric
Flooring Carpet, Hardwood
Fireplaces Number 2
Fireplaces Type Basement, Family Room
Fireplace Y
Appliance Stainless Steel Appliance(s), Cooktop, Dishwasher, Disposal, Microwave, Range Hood, Built-In Refrigerator, Wall Oven, Washer/Dryer
Laundry Laundry Room, Main Level
Exterior
Exterior Feature Lighting, Private Entrance, Private Yard
Parking Features true
Garage Spaces 2.0
Pool Community, Outdoor Pool
Utilities Available Cable Available
Amenities Available Clubhouse, Gated, Lake, Meeting Room, Pickleball Court(s), Pool, Recreation Facilities, Security, Tennis Court(s), Trail(s)
View Y/N Yes
View Lake
Roof Type Architectural Shingle
Private Pool true
Building
Lot Description Adjoins Common Ground, Close to Clubhouse, Landscaped, Level, Some Trees, Views, Waterfront
Story 1
Sewer Public Sewer
Water Community, Public
Level or Stories One
Structure Type Brick,Vinyl Siding
Schools
Elementary Schools Mason Ridge Elem.
Middle Schools West Middle
High Schools Parkway West High
School District Parkway C-2
Others
HOA Fee Include Clubhouse,Maintenance Grounds,Common Area Maintenance,Exterior Maintenance,Pool Maintenance,Management,Pest Control,Recreational Facilities,Security,Snow Removal,Trash
Ownership Private
Acceptable Financing Cash, Conventional
Listing Terms Cash, Conventional
Special Listing Condition Standard
Nearby School & Business