
390 Dorsey RD, Gillespie, IL 62033
See all 26 photos
390 Dorsey RD, Gillespie, IL 62033
REQUEST A TOUR If you would like to see this home without being there in person, select the "Virtual Tour" option and your agent will contact you to discuss available opportunities.
In-PersonVirtual Tour
$ 79,999
Est. payment /mo
Save
New

390 Dorsey RD Gillespie, IL 62033

2 Beds

2 Baths

900 SqFt


UPDATED:

Key Details

Property Type Single Family Home

Sub Type Single Family Residence

Listing Status Active

Purchase Type For Sale

Square Footage 900 sqft

Price per Sqft $88

Subdivision H M Dorsey Sub

MLS Listing ID 26048994

Style Ranch

Bedrooms 2

Full Baths 2

Year Built 1990

Annual Tax Amount $971

Lot Size 7,501 Sqft

Acres 0.1722

Property Sub-Type Single Family Residence

Property Description

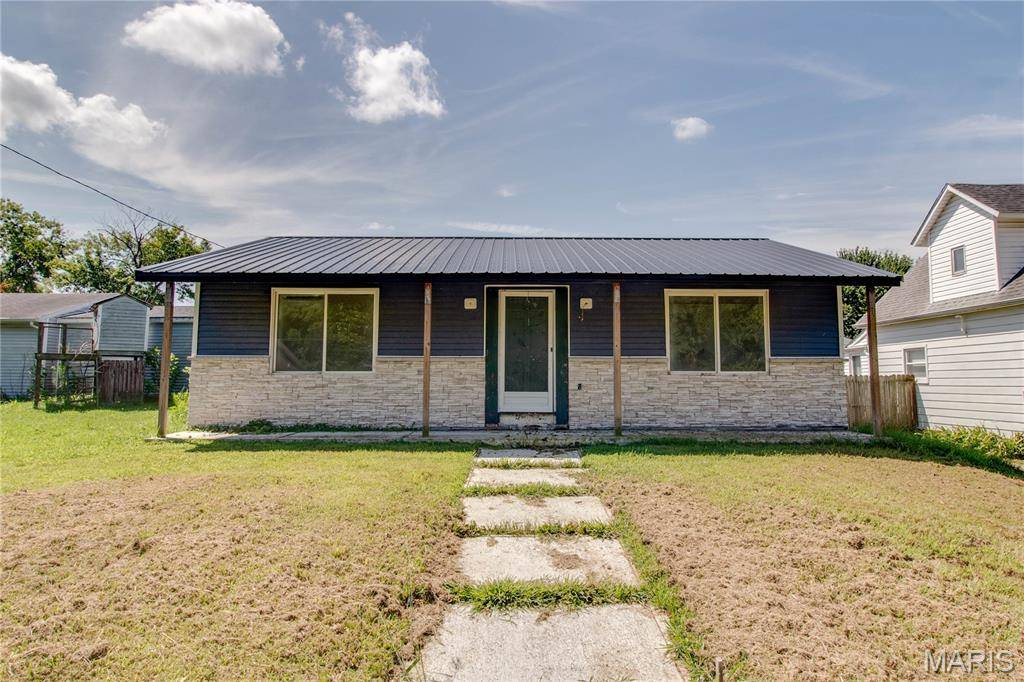
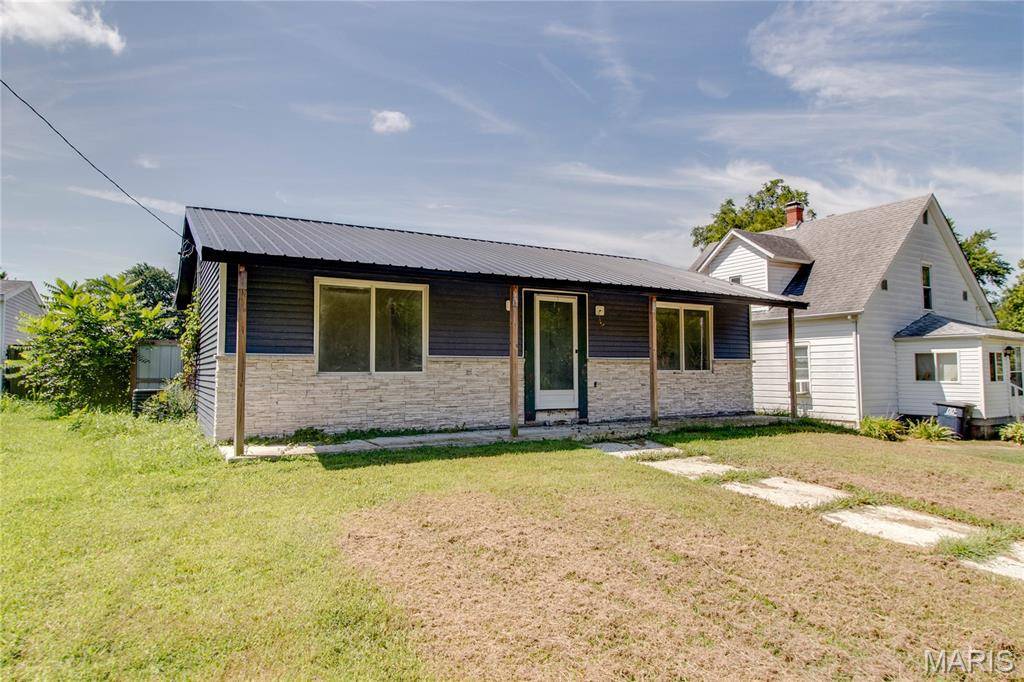
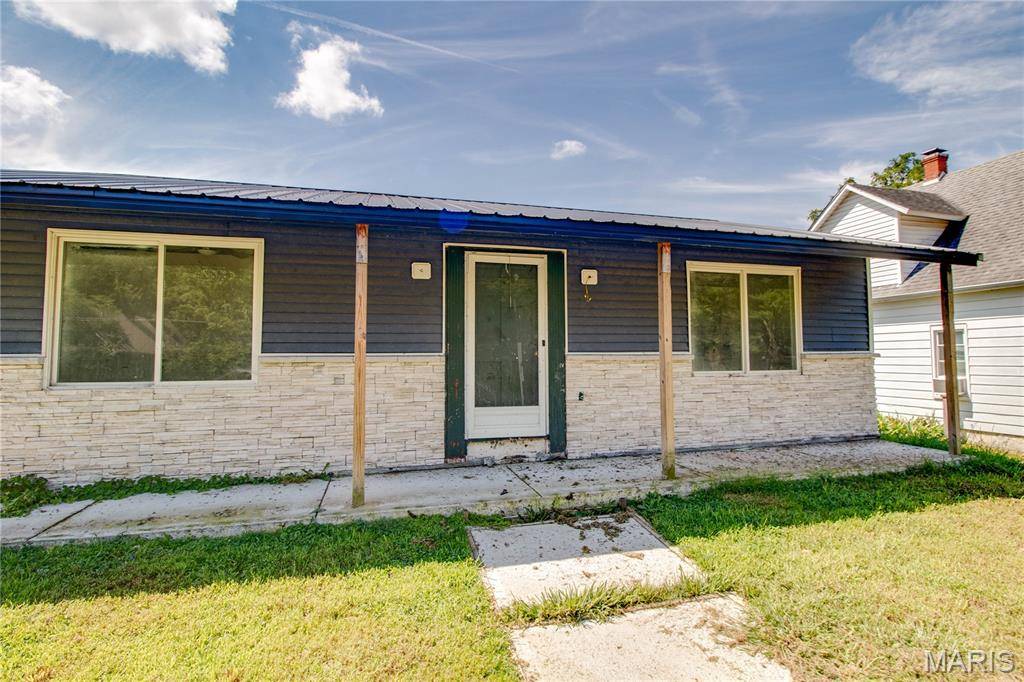
This partially renovated 2-bedroom, 2-bathroom ranch-style home was built in 1990 and sits on a 0.1722-acre lot. Exterior features include vinyl siding, a metal roof installed in 2023, and a private backyard with a rear deck installed in 2023 and distinctive metal fencing installed in 2024. A long covered front porch welcomes you into a bright, open main living area. Large front windows bring in natural light, while neutral finishes, recessed lighting, ceiling fans, and continuous vinyl plank flooring create a clean, cohesive look. The kitchen features brand-new cabinetry and flows into the dining and living spaces, creating a flexible setting that can be completed and arranged to suit the buyer's needs. Two bedrooms feature neutral carpeting. Both bathrooms have ceramic tile flooring, with portions of the renovation work remaining to be completed. A convenient combination mudroom and laundry area provides a main-floor laundry hookup. Convenient alley access leads to concrete and asphalt parking. Electric service is connected, with public water and sewer readily available. Several interior projects remain to be completed. All building materials currently at the property will remain, giving the buyer a head start on completing the improvements and selecting finishing touches that suit their style. Property is being sold as-is. Schedule your showing today to explore everything this home has to offer.

Location

State IL

County Macoupin

Rooms

Basement Crawl Space

Main Level Bedrooms 2

Interior

Interior Features Ceiling Fan(s), Open Floorplan, Recessed Lighting

Heating Forced Air

Cooling Central Air

Flooring Carpet, Ceramic Tile, Plank, Vinyl

Fireplace Y

Appliance None

Laundry Main Level

Exterior

Exterior Feature Private Yard

Parking Features false

Fence Fenced, Other, Privacy

Utilities Available Electricity Connected, Sewer Available, Water Available

View Y/N Yes

View Neighborhood

Roof Type Metal

Building

Lot Description Back Yard, Few Trees, Front Yard, Rectangular Lot

Story 1

Sewer Public Sewer

Water Public

Level or Stories One

Structure Type Vinyl Siding

Schools

Elementary Schools Gillespie Dist 7

Middle Schools Gillespie Dist 7

High Schools Gillespie Community High Schoo

School District Gillespie Dist 7

Others

Ownership Private

Acceptable Financing Cash, Special Funding

Listing Terms Cash, Special Funding

Special Listing Condition Listing As Is


Listed by Amy Quarton • Tarrant and Harman Real Estate and Auction Co

Nearby School & Business

Kim Banovz

Kim Banovz

Broker | License ID: 475.209182

+1(618) 670-1910

Get More Information

Name
Phone*
Message